$43,800.00
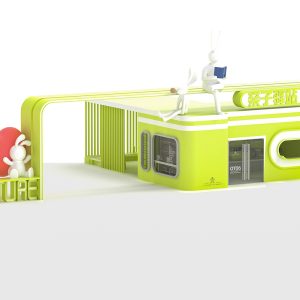
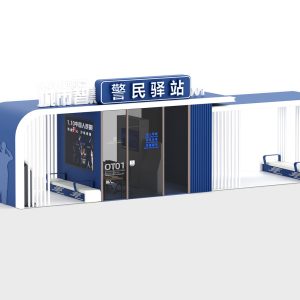
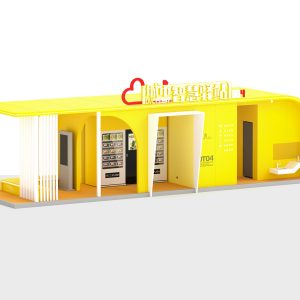
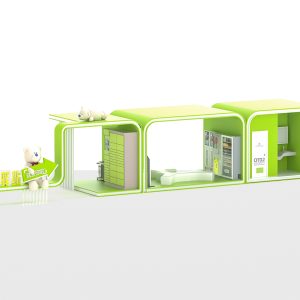
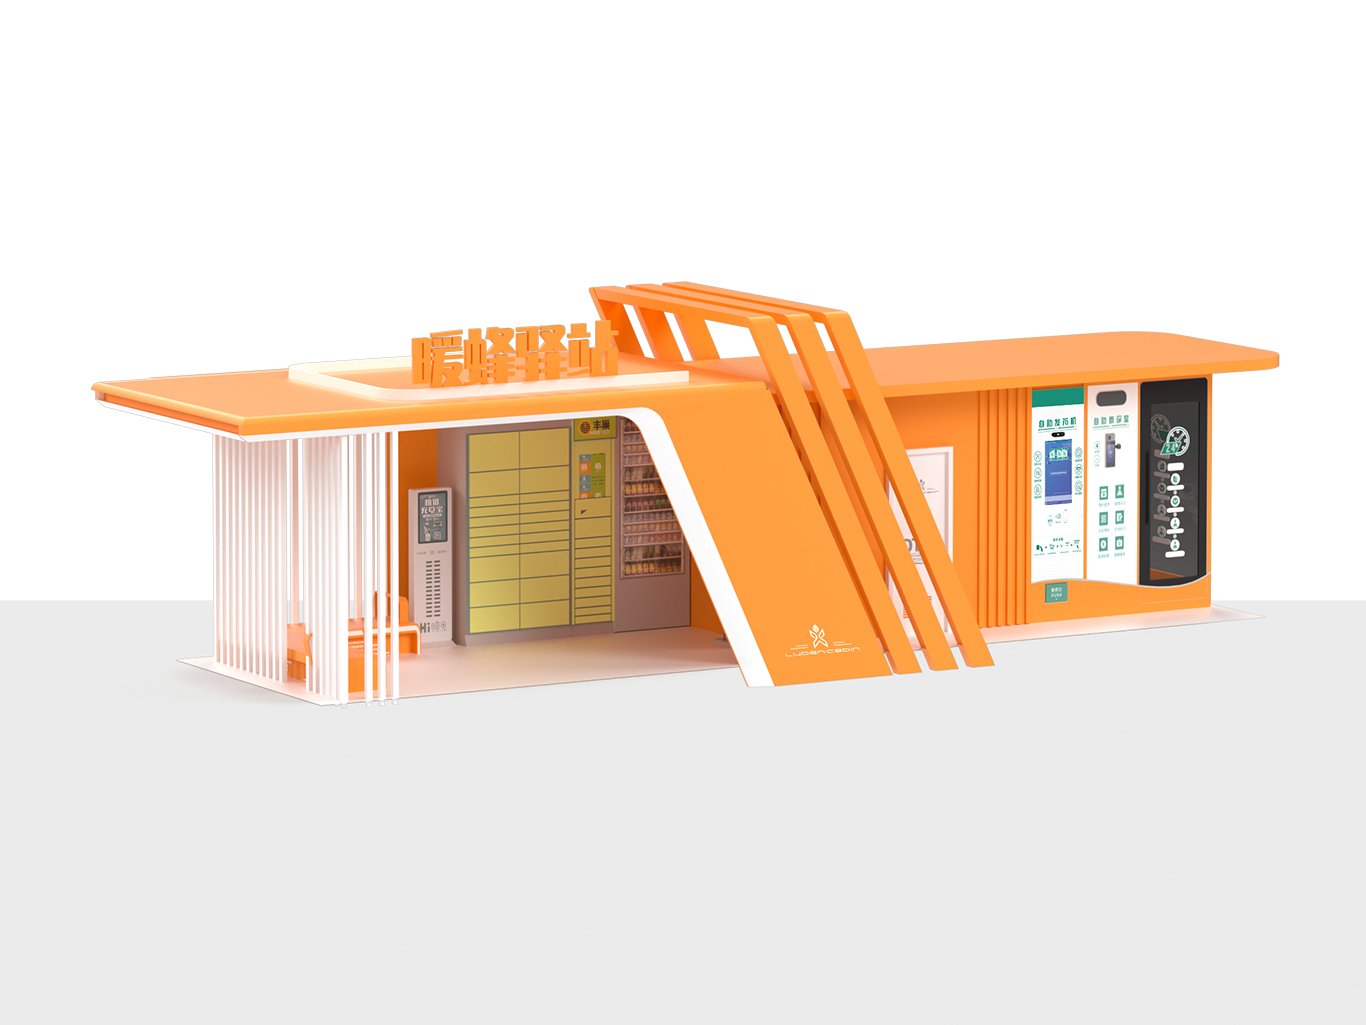
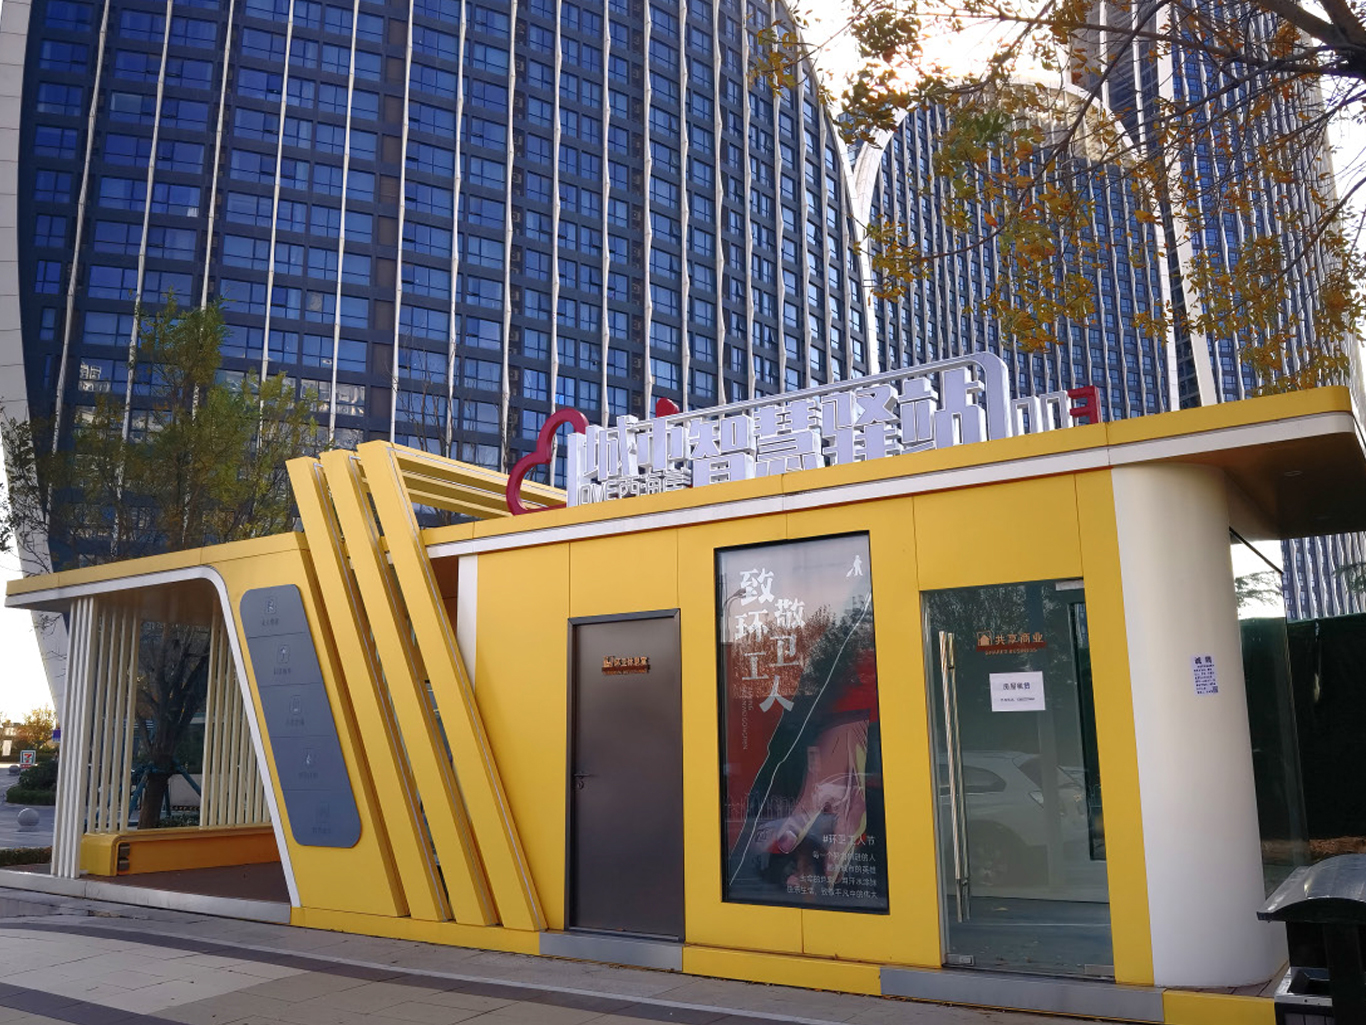
OT03 Starfire: premium prefab unit with steel+aluminium, triple insulation, smart AC, voice/panel control, luxury bath+balcony. CE/ISO certified.
| Item | Standard Configuration | |
| No. 1 Standard Configuration | ||
| 1 | Main Frame System | Reinforced seismic steel structure system main frame 80×80×3mm galvanized square tube |
| 2 | Thermal Break Window and Door System | Double-layer tempered hollow LOW-E glass with standard mosquito screen |
| 3 | Insulation System | High-density polyurethane board 50mm + polyurethane foam |
| 4 | Exterior Wall System | 2.0 mm thick aluminum plate with fluorocarbon baked paint finish |
| 5 | Glass Curtain Wall System | Double-layer tempered hollow LOW-E glass 6+12A+6 |
| 6 | Roof System | Aluminum plate/bamboo wood fiber |
| 7 | Wall System | Aluminum plate/bamboo wood fiber |
| 8 | Floor System | Cement fiber board, high-grade waterproof composite wood flooring for indoor use |
| 9 | Fire Smoke Alarm | Monitoring smoke concentration to prevent fires |
| No.2 Electrical Appliance Configuration | ||
| 1 | Electrical Control | GREE/CHIN/OPPLE/Schneider and other brands |
| 2 | Indoor Lighting | Standard OPPLE LED three-color downlights |
| 3 | Outdoor Wall Washer Lights | LED flexible silicone multi-color light strips |
| 4 | Variable Frequency Air Conditioning | GREE air conditioner 2 Hp*1/2 dual air outlets |
| No. 3 Optional | ||
| 1 | llluminated letters (to be finalized later) | |
| 2 | L-shaped resting bench*1/galvanized square tube + aluminum plate | |
| 3 | Sanitation door (external material aluminum plate)/includes standard locks | |
| Weight | 8000 kg |
|---|---|
| Dimensions | 1300 × 360 × 385 cm |
| Area | 46.8 Square Meter |
| Occupancy | 2-8 People |