


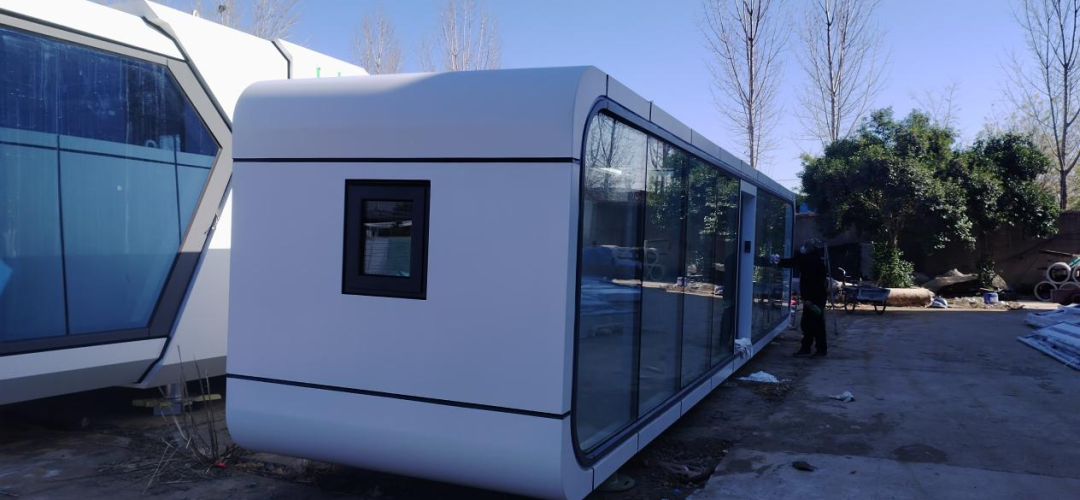
Futuristic home concepts are changing how people imagine modern living. With smart layouts, striking architecture, and efficient spaces, capsule living offers a fresh alternative to traditional homes.
Futuristic Home Design Creates New Living Possibilities
A modern futuristic home is more than a visually attractive building. It combines practical space planning, contemporary architecture, and flexible functions to create a more enjoyable living environment. Capsule houses follow this concept by using streamlined structures and carefully planned interiors to make every area useful. Compared with traditional houses, capsule living places greater emphasis on design efficiency and the overall experience of the space. The result is a home that feels modern, organized, and visually distinctive. For homeowners, investors, and hospitality operators, this approach creates more possibilities for using residential space.
Traditional homes often follow familiar architectural layouts that have remained popular for generations. Capsule houses introduce a more contemporary direction by combining modular construction with futuristic home aesthetics. Their compact yet functional design can make a property feel more innovative without sacrificing everyday comfort. Clean lines, large windows, integrated functions, and thoughtful layouts contribute to an attractive overall appearance. This makes capsule living suitable for people who want their property to reflect a modern lifestyle. It also provides businesses with an opportunity to create distinctive spaces that attract attention.
Capsule Living Makes Better Use of Available Space
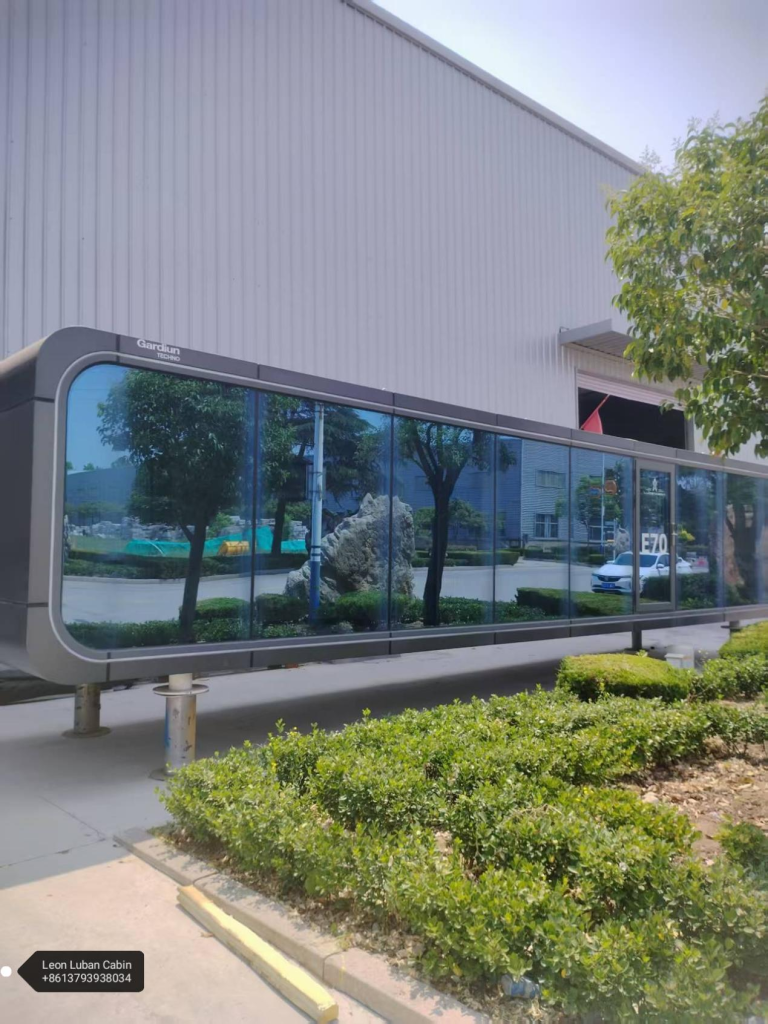
One of the key advantages of capsule living is efficient space utilization. Modern capsule homes are designed around the idea that comfortable living does not depend only on having a large floor area. Instead, carefully arranged functional zones can create a practical and welcoming environment. This concept is particularly valuable for homeowners who want to make better use of gardens, private land, or other available spaces. A well-planned capsule home can combine sleeping, living, bathing, and relaxing areas within an integrated design. Every part of the interior contributes to a complete living experience.
People searching for where can i place a tiny home are increasingly interested in flexible ways to use residential land. A capsule house can provide an additional space for guests, family members, work, leisure, or private accommodation, depending on local requirements and the intended use. The important advantage is that one building can support multiple lifestyle possibilities. Instead of changing the main house, homeowners can add a separate modern space that complements the existing property. This creates greater flexibility while maintaining a clean and attractive outdoor environment. Capsule living therefore offers a practical way to expand the possibilities of a property.
Mini Guest House in Backyard Adds Flexible Space
A mini guest house in backyard can transform unused outdoor space into a valuable part of a property. Modern capsule architecture allows this additional space to feel independent while still complementing the main residence. It can provide a comfortable environment for visiting family, guests, remote work, hobbies, or personal relaxation. The independent layout also creates greater privacy compared with simply adding another room inside the main house. A beautiful exterior can further enhance the overall appearance of the garden. This makes a capsule-style guest space both functional and visually appealing.
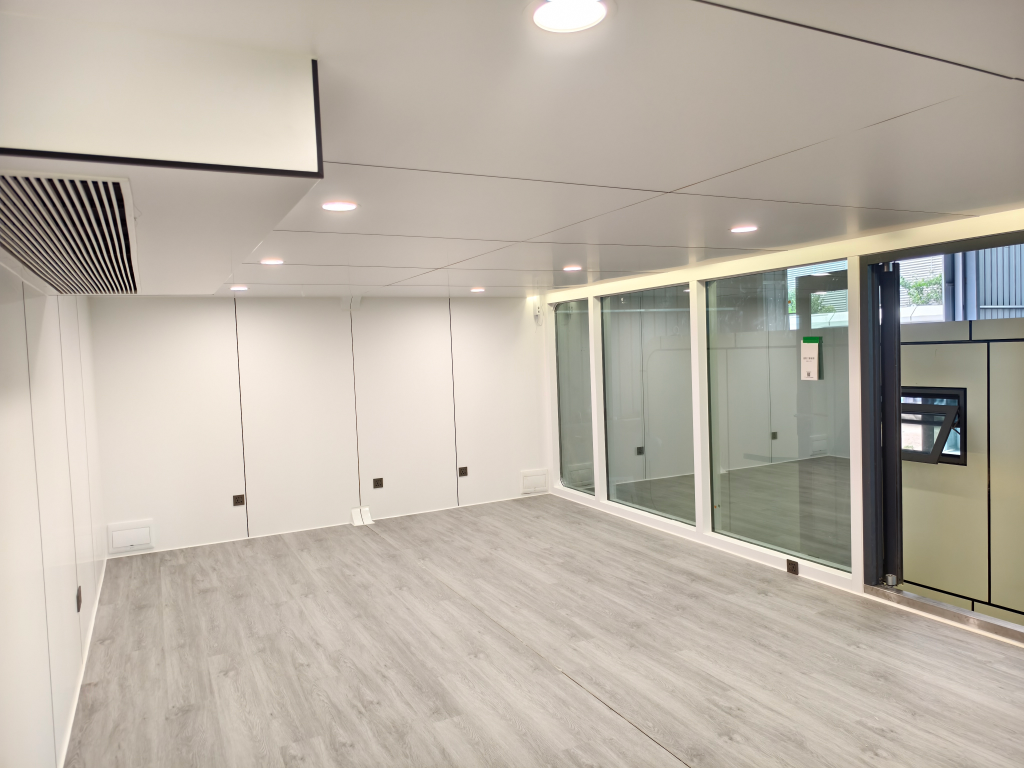
A backyard tiny guest house can also support changing family needs over time. As lifestyles change, the same space can serve different purposes without requiring major changes to the original property. This flexibility makes modular housing attractive to homeowners who want to plan for the future. Instead of thinking of a guest house as a single-purpose building, owners can view it as an adaptable extension of their lifestyle. The modern design can also create a more distinctive outdoor environment. Capsule living turns available backyard space into an opportunity for greater comfort and functionality.
Prefab 1 Bedroom Guest House Combines Comfort and Efficiency
A prefab 1 bedroom guest house represents a modern approach to creating private accommodation. Factory-based production allows the building process to focus on consistency, precision, and efficient assembly. Capsule homes use this principle to create integrated living environments with carefully planned functional areas. Compared with traditional construction, the modular approach provides a more organized production process. The interior can be designed around practical daily activities while maintaining a contemporary visual style. This combination of efficiency and comfort makes prefab living increasingly attractive.
The question of what’s the average size of a tiny house is often connected with how efficiently the available space is designed. Size alone does not determine whether a home feels comfortable or functional. Smart layouts, appropriate furniture placement, natural lighting, and integrated functions can make a compact home feel spacious and welcoming. Capsule homes emphasize these principles through carefully considered interior planning. This allows a smaller footprint to support a complete lifestyle. The result is a space that focuses on quality and usability rather than simply increasing dimensions.
Tiny Home Max Size and Smart Planning
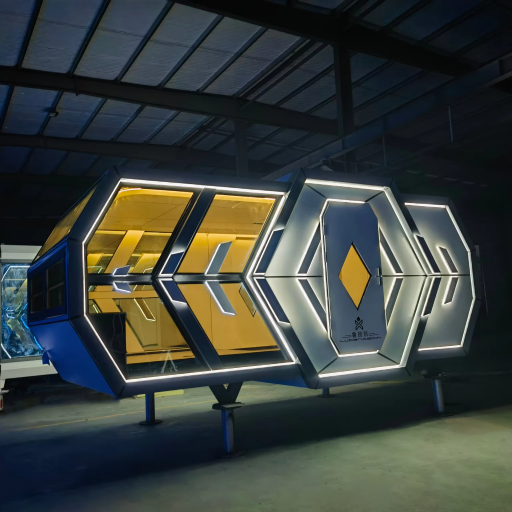
The tiny home max size can vary according to local regulations, transportation requirements, intended use, and design preferences. For this reason, effective planning is more important than focusing on one universal size. Capsule homes can be developed around the available site and the functions that users need. Smart spatial organization allows designers to prioritize the most important living areas. This creates a balanced relationship between building size, comfort, and visual proportion. Good design ensures that every part of the home contributes to the overall experience.
Modern Dome House Interior and Capsule Design Offer Different Experiences
Architectural styles such as modern dome house interior demonstrate how people are exploring alternatives to conventional rectangular homes. Searches for what is a dome and interest in interior dome house concepts show the growing curiosity surrounding distinctive residential architecture. Dome-inspired buildings can create memorable spaces through curved forms and unique interior atmospheres. Capsule houses take a different architectural direction by using streamlined forms and futuristic proportions. Both approaches demonstrate how modern architecture can move beyond traditional housing concepts. The focus is increasingly on creating spaces that are visually appealing and personally meaningful.
Concepts such as monolithic dome homes floor plans also highlight the importance of thoughtful planning. Different architectural structures require different approaches to organizing bedrooms, living areas, bathrooms, and circulation spaces. Capsule houses emphasize integrated layouts that make daily activities feel natural and efficient. Large windows and modern proportions can also strengthen the connection between the interior and surrounding landscape. The combination of practical planning and contemporary aesthetics creates a comfortable atmosphere. This allows capsule living to provide both functional value and architectural character.
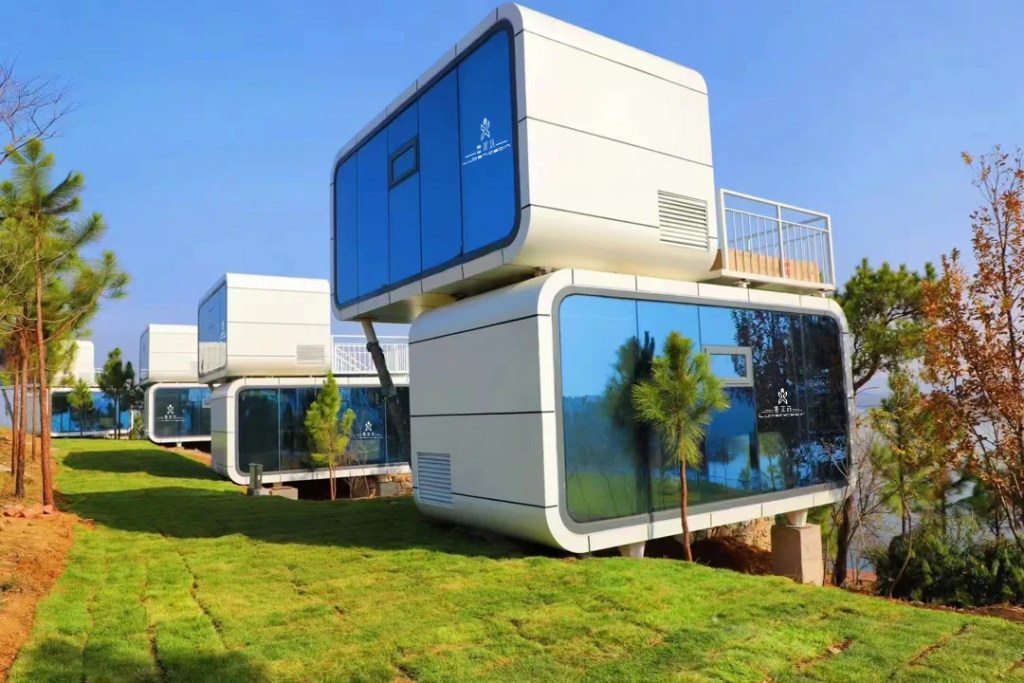
Chinese Castle Inspiration and Modern Architecture
Architectural inspiration can come from many different cultures and design traditions, including the visual richness associated with a Chinese castle. Historic architecture often demonstrates how structure, proportion, materials, and appearance can work together to create memorable spaces. Modern capsule homes reinterpret this idea through contemporary forms, streamlined surfaces, and advanced manufacturing. Instead of reproducing traditional architecture, they create a new visual language for future living. This gives homeowners and developers more opportunities to express individuality through architecture. A distinctive building can become an important part of the identity of a property or destination.
The beauty of modern capsule living comes from its balance between appearance and practicality. A futuristic home can be visually impressive while still supporting comfortable everyday activities. Thoughtful lighting, open views, functional interiors, and refined proportions all contribute to the overall experience. Compared with conventional homes, capsule architecture offers a stronger sense of modern identity. This makes it attractive for both private living and hospitality environments. The result is a space that feels contemporary, memorable, and ready for future lifestyles.
Business Partner Opportunities in Capsule Living
The growth of futureistic home concepts also creates opportunities for international business cooperation. Luban Cabin welcomes distributors, developers, architects, tourism operators, and investors who are interested in becoming a Business Partner. Capsule homes can support residential developments, guest accommodation, tourism projects, hospitality spaces, and other commercial applications. Their distinctive appearance can help projects create a recognizable identity while their modular design supports efficient development. Partners can explore different markets and applications according to local demand. This creates opportunities for long-term cooperation and shared growth.
For business owners, capsule living is not only about providing a building but also about creating a complete experience. A well-designed capsule space can become an attractive destination, a comfortable guest accommodation, or an additional property facility. Modern architecture can help projects stand out in an increasingly competitive market. Flexible applications also allow businesses to develop different operating models around the same type of space. By combining innovative design with professional manufacturing, partners can bring more modern living possibilities to their customers. Together, we can continue exploring the future of modular and intelligent housing.
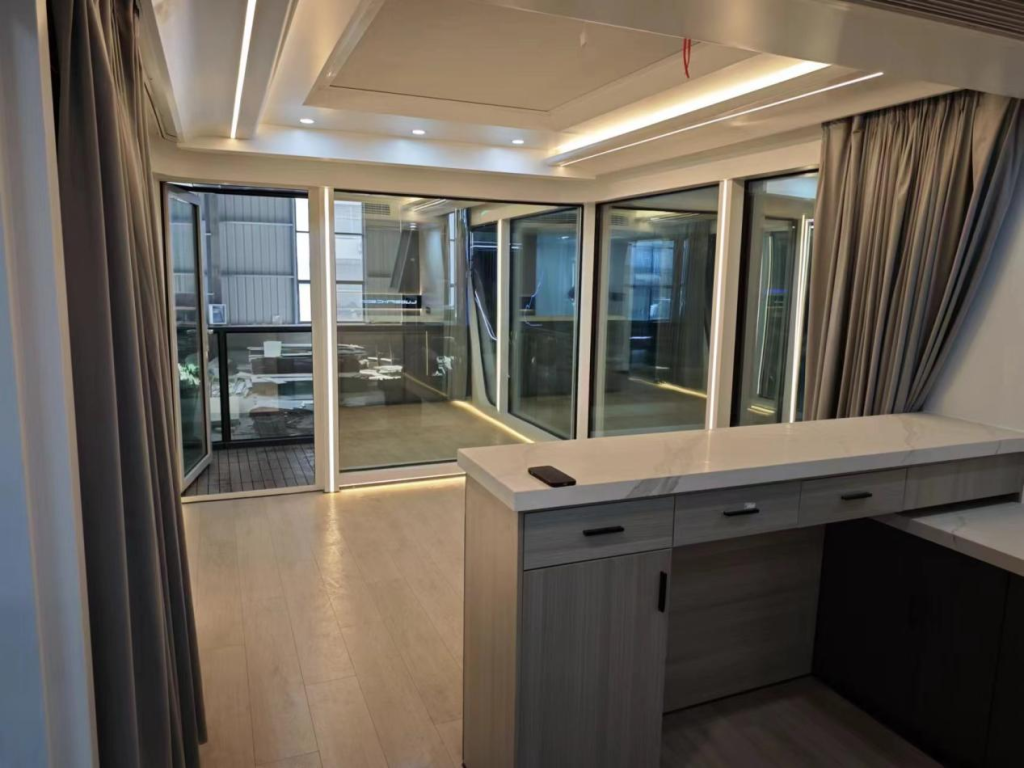
Capsule Living Shapes the Future of Housing
The combination of futuristic home ideas and capsule living represents a new direction for modern architecture. Capsule houses offer efficient layouts, contemporary aesthetics, flexible applications, and opportunities for both residential and commercial use. Compared with traditional homes, they focus more strongly on intelligent space planning and adaptable functions. They can complement existing properties while creating entirely new possibilities for unused spaces. Their distinctive appearance also gives properties a modern architectural identity. As lifestyles continue to evolve, capsule living provides an exciting way to imagine the homes of tomorrow.