


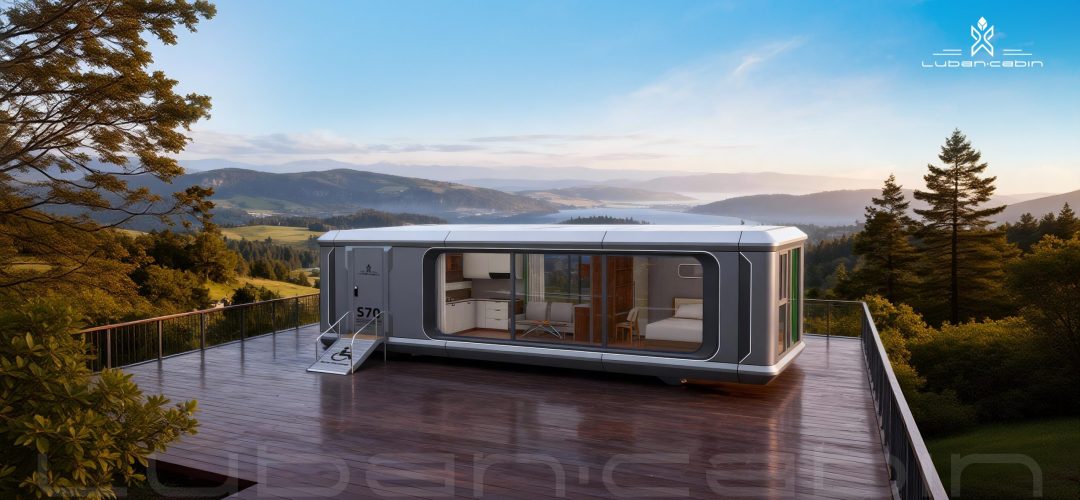
A backyard tiny guest house can turn unused outdoor space into a comfortable and attractive extension of modern living. With smart design, efficient layouts, and flexible applications, a capsule house offers a fresh alternative to traditional guest houses.
Backyard Tiny Guest House Creates More Useful Space
Modern families are looking for ways to make better use of their existing properties without changing the character of the main home. A backyard tiny guest house provides an independent space that can serve guests, family members, remote work, relaxation, or private accommodation. Compared with adding rooms to a traditional house, a separate capsule-style space creates a clear boundary between the main residence and the additional living area. Its independent design also gives homeowners greater freedom to organize how the space is used. A carefully designed exterior can blend naturally with gardens, patios, and surrounding landscapes. This creates a practical addition while also improving the overall visual appeal of the property.
A modern backyard tiny guest house is not simply a smaller version of a traditional house. It represents a different approach to space planning, where every area is designed around actual lifestyle needs. The combination of efficient layouts, contemporary materials, large windows, and integrated functions can create a comfortable atmosphere within a compact footprint. Traditional guest houses often follow conventional architectural layouts, while capsule homes focus more strongly on flexibility and modern aesthetics. This makes them suitable for homeowners who want additional space without giving up a clean and contemporary property design. The result is a compact living environment that feels purposeful, comfortable, and visually distinctive.
Capsule House Design Brings Flexibility to Backyard Living
A capsule house can support many different lifestyles because its purpose is not limited to one specific type of occupant. It can function as a guest space, private retreat, home office, family extension, rental accommodation, or leisure area. This flexibility means that the same space can continue to provide value as household needs change. Instead of building a room that has only one function, homeowners can create an adaptable environment that supports multiple activities. The modern appearance also allows the building to become an attractive feature of the backyard. This combination of functionality and aesthetics is one of the reasons capsule living is attracting attention in modern housing.
The question where can i place a tiny home is increasingly relevant as property owners look for smarter ways to use available land. Placement depends on local planning, zoning, building, and property regulations, but the concept itself offers many possibilities for residential spaces and suitable private properties. A capsule house can be positioned to make use of garden views, natural light, or existing outdoor areas. Its independent structure can create a new destination within the property while maintaining a strong connection with the surrounding landscape. Good placement and thoughtful orientation can make the interior feel bright, open, and comfortable. This allows a backyard to become more than an outdoor area and instead become an extension of the home.
Mini Guest House in Backyard Supports Multiple Uses
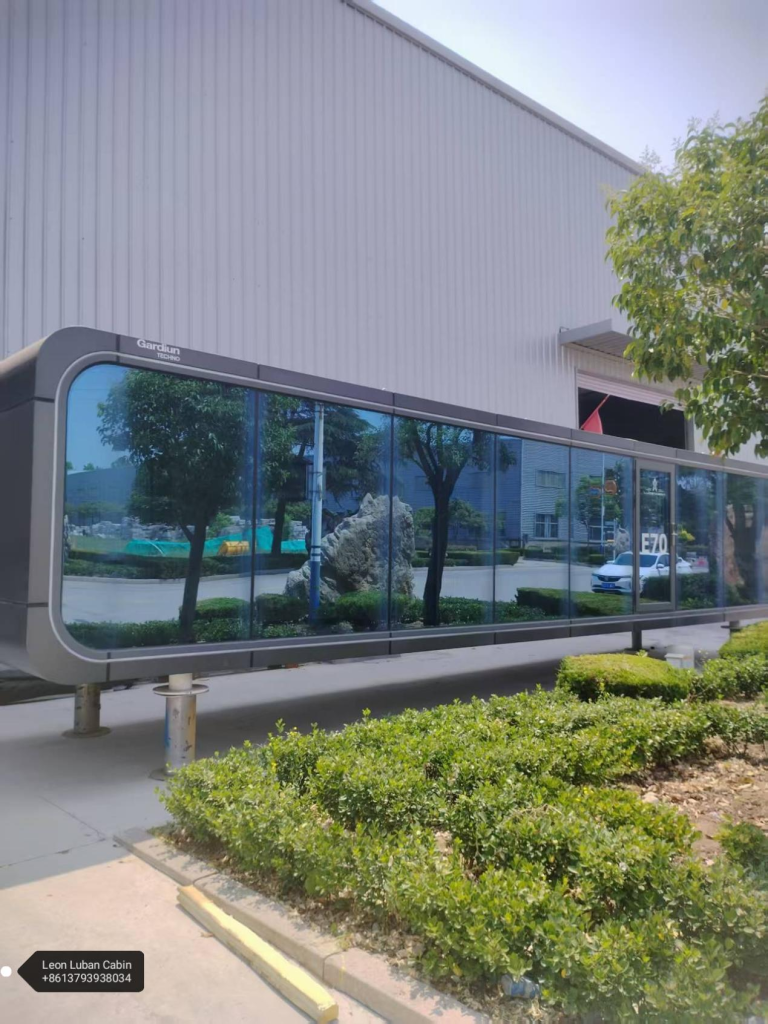
A mini guest house in backyard can provide a private and welcoming environment for family and visitors. It can offer guests a dedicated place to stay while allowing the main household to maintain its normal daily routine. The same space can later become a quiet office, creative studio, reading room, or personal retreat. This multifunctional character increases the usefulness of the investment over time. Modern capsule architecture makes it possible to combine comfort and functionality without creating a visually heavy structure. A well-designed guest space can therefore contribute to both lifestyle quality and property appeal.
A backyard tiny guest house can also create opportunities for hospitality and property development. Owners can explore suitable rental or accommodation uses where local regulations permit them. A distinctive modern structure can give a property a stronger visual identity and create a memorable experience for visitors. Large windows and contemporary interiors can strengthen the connection between guests and the surrounding environment. The result can be a comfortable space that feels different from an ordinary accommodation room. This makes capsule-style guest houses attractive for both personal and commercial applications.
Prefab 1 Bedroom Guest House Combines Comfort and Efficient Construction
A prefab 1 bedroom guest house provides an organized approach to creating an independent living space. Factory-based manufacturing allows important components to be produced through controlled processes before being assembled into a complete structure. This approach supports consistent quality and efficient production. Capsule houses use modern manufacturing principles to combine structural design, interior functions, and exterior appearance into one coordinated concept. Compared with traditional on-site construction, the process is more focused on standardized production and precise assembly. This creates a modern housing solution designed around efficiency, comfort, and visual consistency.
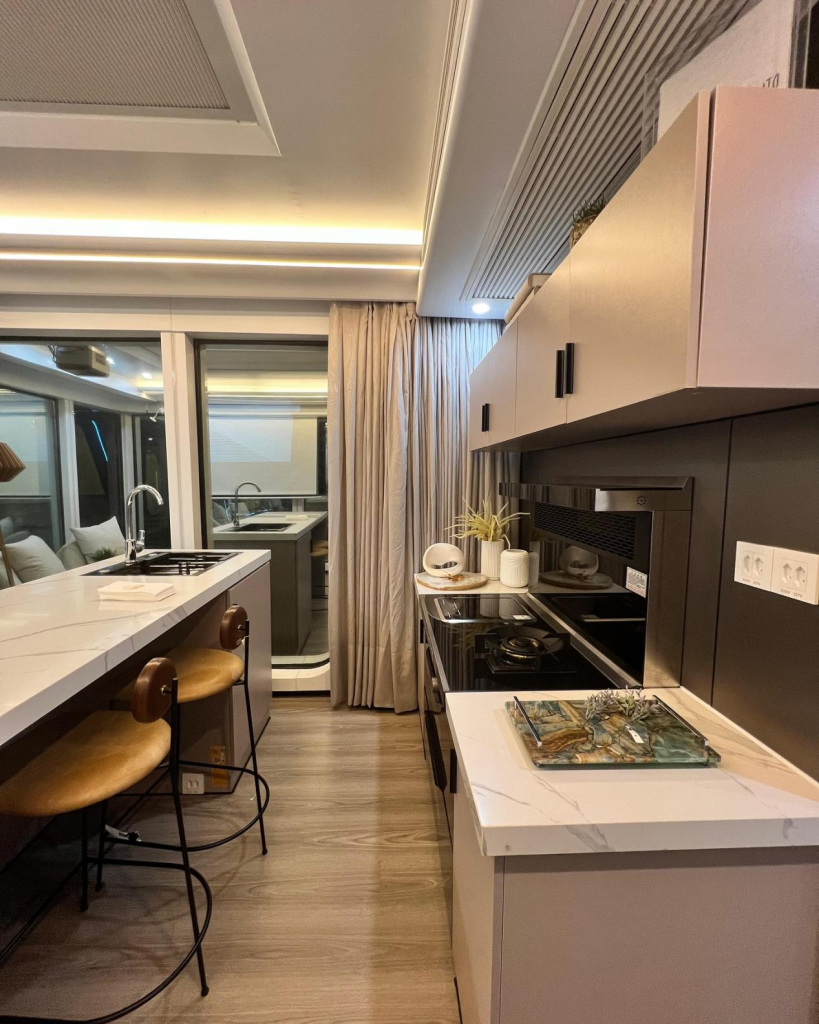
The popularity of prefab housing is also connected with changing ideas about what a comfortable home should look like. Consumers are increasingly interested in homes that provide practical functions while using space efficiently. A prefab 1 bedroom guest house can be designed around essential living areas, creating a private environment that feels complete rather than temporary. Thoughtful furniture placement, natural lighting, storage solutions, and functional zoning can all contribute to a comfortable interior. Modern capsule design brings these elements together within a cohesive architectural style. This allows a compact space to provide an attractive and complete living experience.
Tiny Home Max Size Depends on Purpose and Planning
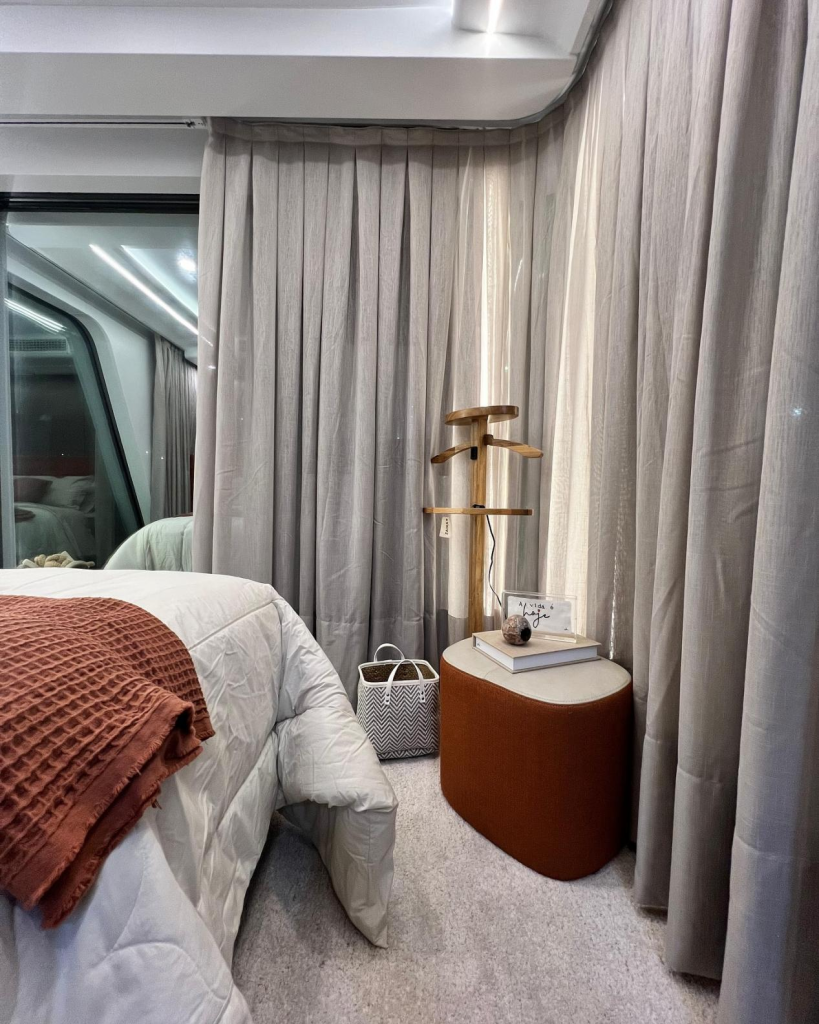
The tiny home max size can vary according to local regulations, transportation conditions, property requirements, and the intended application. Instead of focusing only on dimensions, modern design places greater emphasis on how effectively the available space is organized. A well-planned capsule home can provide separate areas for sleeping, relaxing, bathing, working, and storage. This creates a better relationship between size and functionality. The design can also be adapted to different site conditions and user requirements. Smart planning allows compact spaces to feel more comfortable, organized, and visually open.
The question what’s the average size of a tiny house also shows how consumers are becoming more interested in efficient housing. There is no single size that defines comfort because the quality of the layout is equally important. Natural light, ceiling height, window placement, furniture design, and circulation can significantly influence how spacious an interior feels. Capsule homes emphasize these principles through integrated architectural planning. Rather than simply reducing the size of a traditional home, the design starts with the lifestyle and organizes the space around it. This creates a more intentional and efficient way of living.
Modern Dome House Interior Offers Another Architectural Perspective
Interest in modern dome house interior design reflects the growing demand for distinctive architectural styles. People searching for what is a dome are often exploring how alternative building forms can create different interior experiences. Dome structures can use curved surfaces to create a unique visual atmosphere and a strong connection between architecture and nature. Capsule houses approach modern architecture from another direction, using streamlined forms, contemporary proportions, and efficient layouts. Both concepts demonstrate that modern housing does not need to follow traditional rectangular designs. They provide inspiration for creating living spaces that are memorable, attractive, and highly individual.
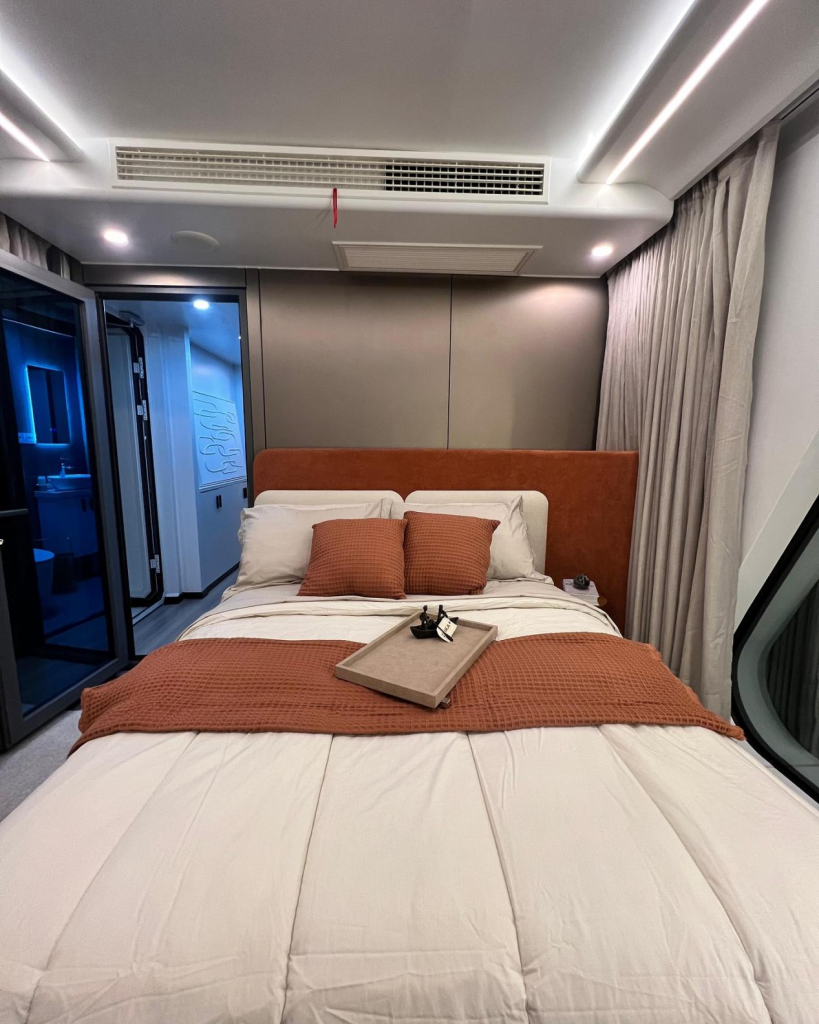
The concept of monolithic dome homes floor plans also highlights how architectural structure influences interior planning. Different building forms require different approaches to arranging bedrooms, living areas, bathrooms, and circulation spaces. Capsule house design focuses on creating an integrated relationship between these functions. Modern windows can bring natural light deep into the interior while providing views of the surrounding environment. Carefully selected materials and coordinated interior elements can further enhance the overall atmosphere. This creates a modern living space where architecture, functionality, and aesthetics work together.
Interior Dome House and Capsule Living Create Distinct Experiences
An interior dome house can create a distinctive sense of openness through its curved architectural form. Capsule homes create a different atmosphere through streamlined structures, modern interiors, and carefully positioned windows. The two styles demonstrate how architectural form can influence the way people experience a living space. Capsule living focuses on creating a balanced relationship between compact dimensions and practical functions. The interior can feel contemporary without becoming overly complicated. This makes the capsule concept suitable for people who appreciate modern design and efficient living.
Chinese Castle Inspiration Meets Modern Architecture
Architecture can draw inspiration from many cultures, including the strong visual identity associated with a Chinese castle. Traditional architectural styles often use proportion, structure, materials, and decorative elements to create memorable spaces. Modern capsule homes reinterpret the idea of distinctive architecture through clean surfaces, advanced manufacturing, and futuristic forms. Instead of reproducing historical architecture, they create a new visual language for contemporary living. This allows homeowners and developers to explore buildings with strong individuality and character. A distinctive structure can also become an important visual element within a residential or hospitality project.
The concept of a futureistic home takes this idea even further by combining modern aesthetics with practical everyday functions. A futuristic home can feature clean lines, integrated technology, carefully planned interiors, and strong connections with the surrounding environment. Capsule houses bring these elements together within a compact and efficient architectural form. Their appearance can create a sense of innovation while the interior remains focused on comfort and usability. This balance between futuristic design and practical living is becoming increasingly attractive. It gives homeowners a new way to express their lifestyle through architecture.
Business Partner Opportunities in Capsule Living
The growing interest in capsule homes is also creating opportunities for international business partners. Developers, tourism operators, distributors, investors, and hospitality companies can explore different applications for modern capsule accommodation. A distinctive architectural style can help projects create a recognizable identity and offer visitors a memorable experience. Capsule homes can be considered for suitable residential developments, guest accommodation, tourism destinations, and commercial projects. Their flexible design allows partners to adapt the concept to different market requirements. This creates opportunities for long-term cooperation and business development.
Luban Cabin welcomes global business partners who are interested in modern modular housing and capsule living solutions. Through professional manufacturing, modern design, and flexible applications, partners can explore new opportunities in different markets. A capsule house can become more than a building; it can become part of a complete lifestyle or hospitality concept. The combination of contemporary architecture and efficient space planning can help projects stand out. Working together allows more customers to discover the possibilities of modern capsule living. Together, we can continue creating new spaces for comfortable, flexible, and future-oriented living.
Futureistic Home Ideas Shape Flexible Living
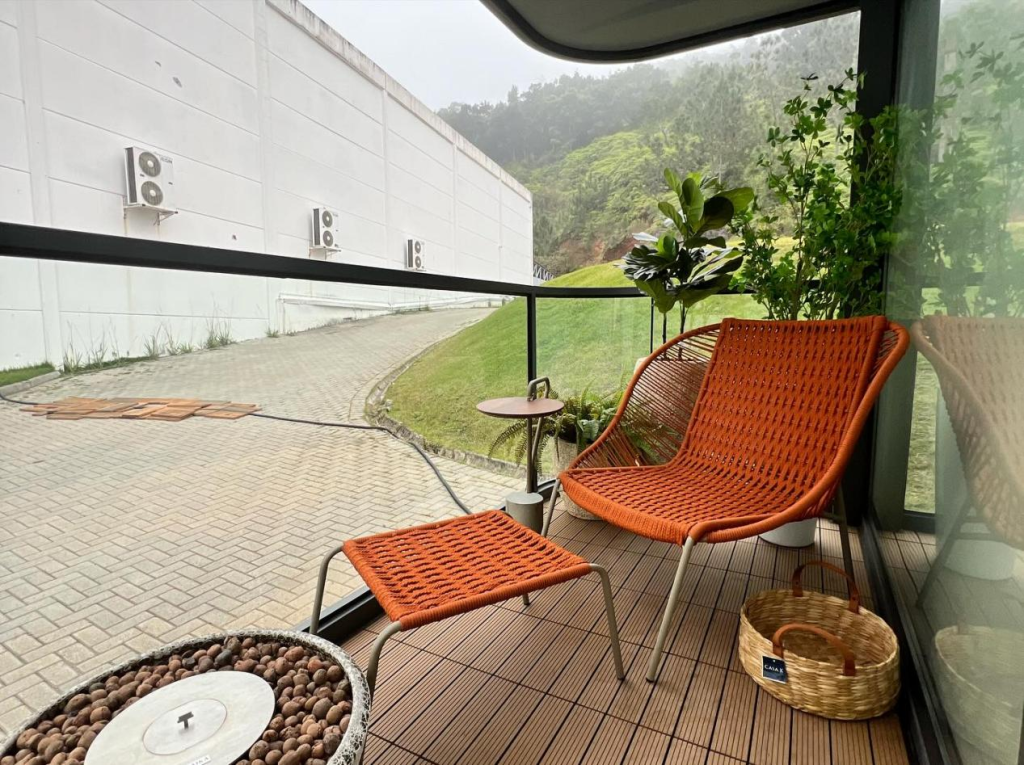
The combination of futureistic home concepts and capsule architecture represents an exciting direction for modern housing. A capsule house can provide efficient space utilization, attractive design, flexible applications, and a strong modern identity. Compared with traditional guest houses, it offers a different approach to creating independent living spaces. It can complement an existing property, transform an unused backyard, or support a larger residential or commercial project. Its design also provides opportunities to create a stronger connection between indoor comfort and outdoor surroundings. As modern lifestyles continue to evolve, capsule living offers more ways to use space creatively and efficiently.
A backyard tiny guest house is therefore more than an additional room. It can become a private retreat, guest accommodation, home office, lifestyle space, or business opportunity depending on the owner’s goals and local regulations. Modern capsule design combines functionality with visual appeal, creating spaces that are both practical and memorable. Traditional housing will continue to serve important purposes, while capsule homes provide another option for people seeking flexibility and modern design. The future of living is increasingly about creating spaces that adapt to people rather than forcing lifestyles to adapt to buildings. Capsule houses are helping make that future more flexible, attractive, and full of possibilities.